Services
Kitchens
Complete kitchen remodeling from cabinets to countertops.
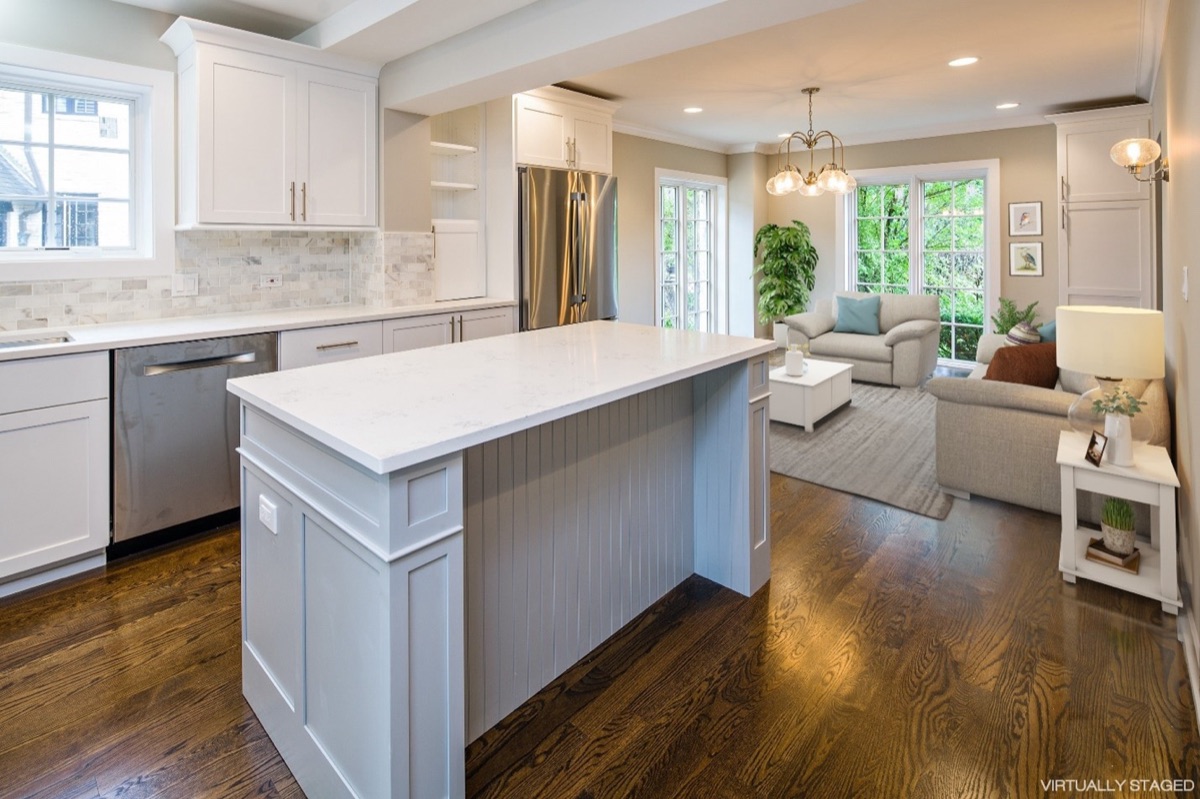
A kitchen remodel starts with accurate measurements and a design package you can actually picture. We handle layout, cabinets, countertops, backsplash, lighting and appliance hookups so the whole project stays with one team.
Step 1 — Measure & Design
- First measurements will be conducted by a member of our team.
- Next appointment will be to discuss materials, budget and any additional measurements needed.
- Prepare remodel package supported by digital images regarding cabinets layout & specifications (size, color, shape, style).
- Selections of hardware (handles/pulls) and additional notes will be included.
Step 2 — Pricing & Allowances
- Choose a design package.
- Preliminary breakdown of all related expenses.
- Budget will be maintained according to the material.
- Client can choose to upgrade certain materials.
- Additional modifications to the project will be met with client approval.
Our Work
Kitchens Projects
A few examples of this work from around the Chicagoland area.
 Kitchens
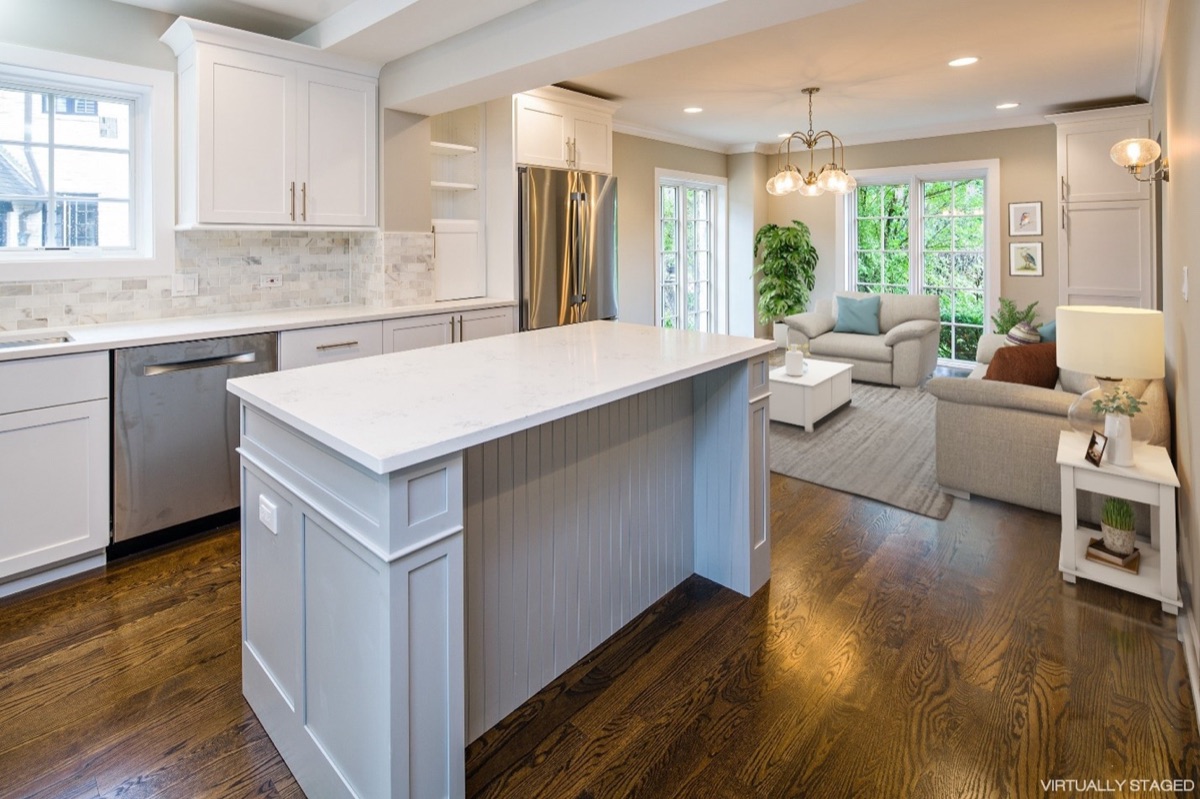
Open-Concept Kitchen
Shaker cabinets, quartz counters and a marble subway backsplash, opened through to the family room.
 Kitchens
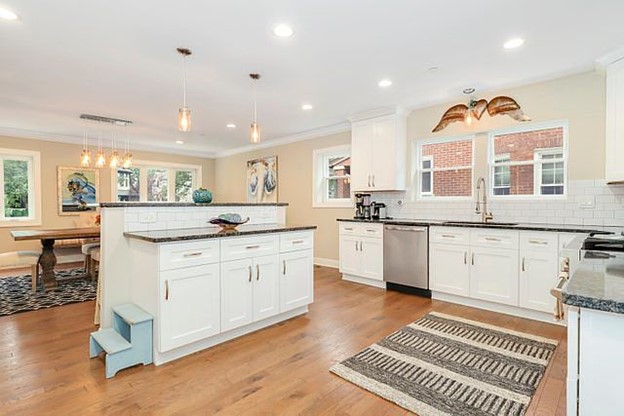
Island Kitchen
New island with seating, granite tops and pendant lighting over the prep run.
Ready to Start Your Project?
Contact us today for a free consultation and estimate on your home renovation project.